
Views: 0 Author: Site Editor Publish Time: 2026-10-27 Origin: Site


Guessing material safety is never an option in construction. When structural engineers and architects specify materials for towering skyscrapers, bustling warehouses, or sprawling industrial complexes, the margin for error is exactly zero. However, navigating the complex and ever-evolving web of international building codes required for composite floor systems often frustrates professionals. Selecting the right structural components can quickly feel like a daunting puzzle of overlapping regulations.
Enter dovetail or closed-rib decking. This is a premier solution for composite slabs that offers exceptional load-bearing capabilities. Yet, its real-world performance relies entirely on strict adherence to manufacturing and testing regulations. In this comprehensive guide, we will demystify the exact global and regional standards these panels must meet regarding load capacity, fire safety, and material durability. By understanding these frameworks, you can make informed and compliant purchasing decisions that protect both your project integrity and your bottom line.
Key Takeaways
Composite floor systems must comply with strict international standards like ASTM, Eurocode 4, and GB/T to ensure structural safety.
Fire rating standards are a major factor. Closed-rib profiles inherently offer superior fire resistance compared to traditional open-web designs.
Material durability is heavily governed by galvanization standards, such as zinc coating weights, to guarantee the panels survive the entire lifespan of the building.
Understanding these regulations is crucial for selecting the right structural components to pass municipal building inspections and secure comprehensive project insurance.
Specifying construction materials requires a precise understanding of their geometric and mechanical properties. Establishing a clear baseline of what these products are, alongside the terminology surrounding them, is the critical first step toward ensuring full code compliance.
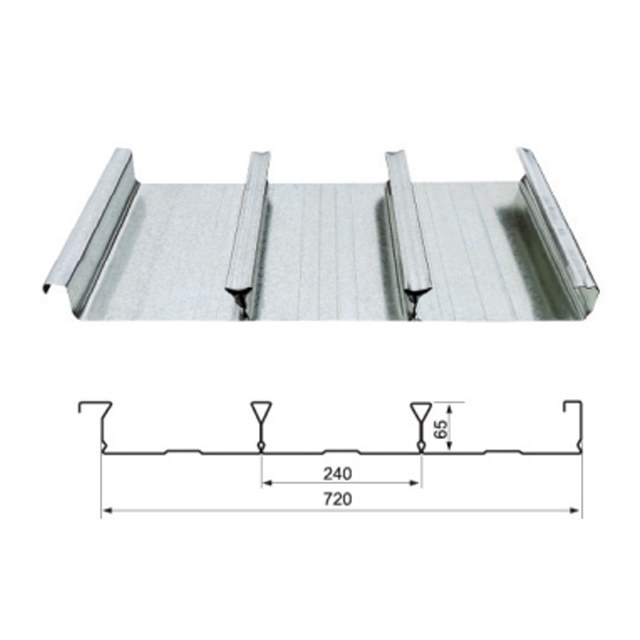
Unlike traditional open-web or trapezoidal profiles, a closed type floor deck features a unique cross-sectional geometry. The ribs of this deck narrow significantly at the bottom to create a nearly flat, continuous surface. This specific dovetail shape serves two primary engineering functions. First, it creates an exceptionally strong mechanical bond with the poured concrete. This locks the slab in place without the need for additional shear transfer mechanisms in many standard applications. Second, the flat bottom provides a clean architectural ceiling finish that can remain exposed in commercial or industrial settings, effectively reducing secondary costs like drop ceilings. For example, specific profiles like the YXB 65-185-555 are highly sought after in petrochemical projects for their optimal balance of concrete volume reduction and structural rigidity.
Navigating international standards requires absolute familiarity with specific engineering terms. Below is a breakdown of the core terminology frequently found in compliance documents, manufacturer specifications, and mill certificates:
Composite Action: The structural interaction where the steel deck and cured concrete slab work together as a single, unified load-bearing unit to resist bending and shear forces.
Yield Strength: The maximum stress that the steel material can endure before permanent plastic deformation occurs. This is a critical metric measured in MPa or ksi across all global standards.
Rib Height: The vertical distance from the bottom flange to the top flange of the deck. This dimension dictates the required concrete volume and the spanning capacity of the floor system.
Floor Bearing Plate: A specialized load-distributing component designed to support heavy structural loads, ensuring proper weight transfer from the floor diaphragm to the primary columns and beams of the building.
Building codes and material standards are not arbitrary bureaucratic hurdles. They are meticulously calculated frameworks designed to prevent catastrophic structural failures. Adhering to these standards is a non-negotiable aspect of modern structural engineering and project management.
Standards dictate exactly how a composite floor system must perform under various stress conditions. Picture a busy construction site. During the initial phase, the decking acts as a permanent formwork. It must safely support the immense weight of wet concrete, heavy construction equipment, and personnel without excessive deflection or sudden collapse. Once the concrete cures, the decking enters its service life phase. Here, it must withstand continuous dead loads, which is the weight of the building materials themselves, alongside dynamic live loads from occupants, moving furniture, and vibrating machinery. Standardized testing ensures the steel thickness, profile shape, and material grade are mathematically sufficient to handle these forces over decades of relentless use.
Using non-compliant materials introduces severe financial and legal risks to a development. Municipal building inspectors rigorously check material certifications against approved structural drawings. If a contractor cannot provide documented proof that the materials meet local codes, the project faces immediate stop-work orders. This leads to costly delays, mandatory retrofitting, or even complete tear-downs. Furthermore, commercial property insurance policies strictly require adherence to building codes. If a structural failure or fire occurs and post-incident investigations reveal the use of uncertified materials, insurance claims will almost certainly be denied. This leaves stakeholders fully liable for millions in damages.
Global supply chains mean that procurement managers often source materials from international manufacturers. Understanding the equivalent standards across different regions ensures that imported or exported materials meet the required local safety benchmarks.
Industry Trend Analysis: Recent market analyses reveal a notable shift in how global construction standards are evolving. As green building certifications like LEED and BREEAM become the norm rather than the exception, regulatory bodies are tightening requirements for recycled steel content and eco-friendly galvanization processes. The industry is moving rapidly toward harmonized global standards, where digital compliance tracking allows procurement teams to verify mill certificates in real-time. This heightened digital scrutiny means that sourcing undocumented or sub-standard materials is riskier than ever, pushing top-tier manufacturers to maintain absolute transparency in their metallurgical reporting.
Region | Primary Standard | Key Focus Area | Application Scope |
|---|---|---|---|
United States | ASTM A653 / SDI | Zinc coating weights, composite design limits | Commercial & Industrial High-rises |
Europe | Eurocode 4 EN 1994 | Shear bond strength, partial safety factors | EU Public & Private Infrastructure |
China | GB/T 12755 | Dimensional tolerances, mechanical properties | Global Export & Domestic Mega-projects |
Oceania | AS/NZS 4600 & AS 2327 | Cold-formed steel behavior, longitudinal shear | Seismic & High-Wind Zones |
In the United States, material quality is heavily governed by ASTM International. The primary standard is ASTM A653, which specifies the rigorous requirements for steel sheet that is zinc-coated by the hot-dip process. This standard dictates the minimum base metal thickness and exact coating weights. In tandem with ASTM, the Steel Deck Institute publishes comprehensive design manuals. These manuals outline the precise calculation methods for composite steel floor decks, including strict span limits, diaphragm shear capacities, and concrete volume requirements necessary for safe building design.
Projects within the European Union must adhere to the Eurocode framework. Specifically, EN 1994-1-1 is the definitive standard governing the design of composite steel and concrete structures. This standard provides rigorous mathematical models for determining the shear bond strength between the closed-rib steel deck and the concrete slab. It also outlines the partial safety factors that structural engineers must apply to material properties and applied loads to achieve the target reliability index mandated by European law.
As a major global hub for steel manufacturing, China utilizes the Guobiao standard system. GB/T 12755 is the primary national standard that specifies the classification, dimensions, technical requirements, and testing methods for profiled steel sheets used in construction. Compliance with GB/T 12755 ensures that materials produced by leading global facilities meet rigorous quality control benchmarks that are directly comparable to Western standards.
In Oceania, engineers rely heavily on AS/NZS 4600 for the design of cold-formed steel structures, which dictates exactly how the thin-gauge steel of the decking behaves under load. Moving into the composite action phase, AS 2327 provides the framework for composite structures, detailing the specific requirements for shear connectors, longitudinal shear resistance, and the minimum steel reinforcement required to control concrete cracking above structural supports.
Fire safety is a critical, life-saving component of high-rise and industrial building design. The floor system must act as an impenetrable barrier to prevent the vertical spread of flames and maintain structural stability long enough for safe occupant evacuation.
Building codes express fire safety through Fire Resistance Ratings, typically measured in hours. These ratings are determined through standardized furnace testing, such as ASTM E119 in the US or EN 1365-2 in Europe. During these extreme tests, a fully loaded composite slab is exposed to a controlled, escalating fire curve. To pass, the slab must not collapse, must prevent flames and hot gases from passing through, and must limit the temperature rise on the unexposed upper surface to prevent secondary ignitions.
The geometric profile of dovetail designs provides inherent, highly effective fire-safety advantages. In traditional open-web decking, a massive surface area of thin steel is directly exposed to flames, causing rapid heating and a dangerous loss of yield strength. Conversely, the closed-rib design minimizes the exposed steel surface area and shields the deeper portions of the concrete ribs from direct heat. As a result, the internal temperature of the slab remains significantly lower for longer periods. This thermal efficiency often allows engineers to achieve required fire resistance targets with less concrete thickness and frequently eliminates the need for expensive, messy supplementary fireproofing sprays.
A structural slab is only as reliable as the raw materials from which it is constructed. Environmental degradation, particularly rust and corrosion, is the primary threat to the long-term viability of steel floor systems.
To prevent oxidation, structural steel undergoes a hot-dip galvanization process. International standards dictate the minimum mass of the zinc coating required based on the environmental exposure of the building. In the US system, designations like G60 or G90 are standard. For typical, climate-controlled commercial buildings, a G60 coating is usually sufficient. However, for highly corrosive environments, standards mandate heavier zinc coatings like G90 or Z275. Specifying properly coated closing steel decking panels is the only way to guarantee the floor system survives the intended design life of the building without structural decay.
Beyond the coating, the base metal itself must possess sufficient strength to handle calculated loads without permanent deformation. Standards require the steel to meet specific minimum yield strengths. Common grades used globally include 235 MPa, 345 MPa, and 410 MPa. Specifying a high-strength steel grade allows structural engineers to design longer un-shored spans. This optimizes the structural steel framing layout, speeds up erection time, and ultimately reduces the overall tonnage of steel required for the project.
Manufacturers cannot simply claim their products meet complex standards. They must provide empirical data derived from rigorous, third-party laboratory testing.
Deflection limits are strictly enforced by building codes to prevent sagging that could crack the concrete slab or damage interior architectural finishes. Standards typically limit live load deflection to the span length divided by 360. To prove compliance, steel floor decking panels undergo intense physical load testing. Additionally, shear bond testing is conducted to measure the slip resistance between the steel and the cured concrete. In the lab, hydraulic presses apply massive force to composite slab specimens to ensure the dovetail ribs maintain their mechanical interlock right up to the designed failure point.
In multi-story commercial and residential buildings, occupant comfort is highly regulated. Standards require floor systems to meet specific Sound Transmission Class and Impact Insulation Class ratings. The dense mass of a composite slab naturally dampens airborne noise and footfall impacts. Furthermore, vibration testing ensures the floor system has an adequate natural frequency, typically above 3 to 5 Hz. This prevents the floor from experiencing annoying bouncing or shaking when occupants walk across the room or machinery operates nearby.
Translating complex engineering standards into a streamlined procurement strategy requires a systematic approach. Buyers must ensure total technical alignment between the structural drawings and the manufacturing capabilities of the supplier.
Selecting the correct profile involves a delicate balance of rib height, steel thickness, and required span length. For instance, high-strength variants like the YXB 65-240-720 profile provide greater spanning capabilities and stronger composite action, making them ideal for heavy industrial loads. In contrast, shallower ribs are often preferred in commercial high-rises where minimizing the overall floor depth is necessary to maximize floor-to-ceiling heights. Procurement teams must cross-reference the specified loads from the structural engineer with the standardized load tables of the manufacturer to select the optimal, most cost-effective profile.
Due diligence is absolutely critical before finalizing any purchase order. Procurement managers should demand comprehensive documentation from the supplier. Essential documents include Mill Test Certificates that verify the chemical composition, yield strength, and exact zinc coating weight of the steel coils used. Additionally, verifying that the manufacturer operates under an ISO 9001 certified quality management system ensures consistent, repeatable production standards. For a reliable, code-compliant solution, specifying a certified floor bearing plate guarantees that the material arriving on-site will pass rigorous third-party inspections without a hitch.
Even the highest-quality, fully certified materials will fail building inspections if they are installed incorrectly. Strict adherence to installation standards on the job site is the final, crucial hurdle in achieving true code compliance.
Standards dictate precisely how the decking must be attached to the structural steel frame. Shear studs are commonly welded directly through the steel deck into the supporting beams to create a robust composite frame. The welding parameters, such as amperage, duration, and weather conditions, must be strictly controlled to ensure full penetration without burning excessively large holes in the deck. Furthermore, side-lap fastening must be executed using approved button-punching tools, specialized self-tapping screws, or puddle welds at intervals specified by the engineering drawings to ensure the floor acts as a unified structural diaphragm.
Contractors frequently encounter inspection failures due to entirely preventable on-site errors. Keep an eye out for these common pitfalls:
Improper Concrete Pouring Sequences: Pouring wet concrete in a single, concentrated pile rather than spreading it evenly can easily exceed the localized load capacity of the decking panels, causing permanent, unfixable buckling.
Inadequate Temporary Shoring: If the span length exceeds the un-shored limits specified in the load tables of the manufacturer, temporary mid-span shoring must be installed before pouring. Removing this shoring before the concrete reaches its design strength will severely compromise structural integrity.
Unauthorized Field Modifications: Cutting large, unreinforced penetrations for HVAC ducts or plumbing pipes through the deck without consulting the structural engineer violates design standards and drastically weakens the load-bearing capacity of the floor.
The primary difference lies in the geometric profile. Open type decks have a wider, trapezoidal shape that leaves the concrete exposed on the underside. A closed type deck utilizes a dovetail or closed-rib shape that pinches together at the bottom. This closed geometry provides a flat, aesthetic ceiling finish, reduces the overall volume of concrete required, and inherently offers superior fire resistance due to less exposed steel surface area.
Whether temporary shoring is required depends entirely on the span length between structural beams, the thickness of the steel gauge, and the specific standard being applied. However, closed type profiles are engineered to be highly rigid and generally offer excellent un-shored spanning capabilities, which significantly speeds up the construction process and reduces on-site labor costs.
To verify compliance, you must request and review the Mill Test Certificates from the manufacturer. These documents will explicitly state the yield strength, chemical composition, and galvanization coating weight of the steel. You must ensure these documented metrics match or exceed the specifications provided by your structural engineer and conform to your local building codes.
Yes, they can be utilized in highly corrosive environments, provided they meet specific anti-corrosion standards. For projects like petrochemical plants or coastal facilities, the structural engineer will specify a high-zinc coating standard, such as G90 or Z275. Ensuring the manufacturer applies this heavier galvanized coating guarantees the steel will resist oxidation and maintain its structural integrity over time.
Maximum span lengths vary based on the specific profile depth, steel thickness, and concrete slab depth. For instance, deeper profiles like a 65mm rib height manufactured from high-yield steel can often achieve un-shored spans exceeding 3 meters. Always consult the load tables provided by the manufacturer and your structural engineer to determine the exact safe span for your specific load requirements.
Shear studs are typically installed using a through-deck welding process. A specialized stud welding gun melts the base of the stud and the steel decking simultaneously, fusing them directly to the underlying structural steel beam. This process requires precise amperage settings and a dry deck surface to ensure a flawless metallurgical bond that complies with composite design standards.
Choosing compliant decking guarantees safety, longevity, and peace of mind. By strictly following international standards, you eliminate the guesswork from your procurement process. Investing in certified panels ultimately saves you money by streamlining construction, passing inspections on the first try, and minimizing future maintenance liabilities. Ensure your next project is built on a solid foundation by consulting with engineering experts and sourcing only fully documented, standardized materials. Explore our full range of rigorously tested, globally compliant structural solutions at Hongye Steel Structure to find the perfect profile tailored to your exact project demands.

