


| Quantity: | |
|---|---|


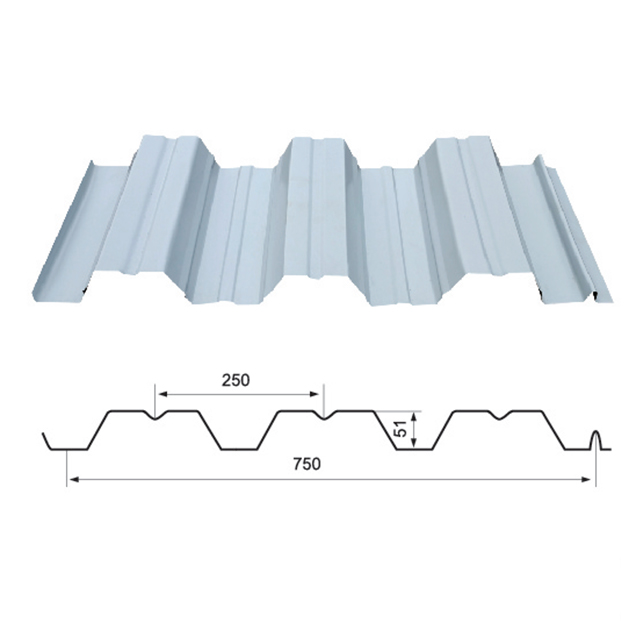
HY-51-250-750 lightweight steel roof decking is a profiled steel sheet designed for structural roof support systems in single-story and low-rise industrial construction. Formed on precision roll-forming lines with computer-controlled length cutting, this profile provides a stable structural substrate for flexible roof membrane systems, standing seam roof panels, and insulated roof assemblies. The 51mm rib height creates consistent ventilation cavities when used with above-deck insulation systems.
This steel roof decking is manufactured per GB/T 12755-2008 and EN 14782 standards for metal roof deck products. Production processes include in-line zinc coating thickness measurement and dimensional checks every 50 linear meters. Each production batch is accompanied by material test reports, and ISO 9001:2015 certification is available for enterprise project qualification submissions. The profile is suitable for roof slopes from 5% to 30% when installed with appropriate fastener patterns.
Parameter | Value | Unit |
|---|---|---|
Profile Height | 51 | mm |
Rib Pitch | 250 | mm |
Effective Coverage Width | 750 | mm |
Coil Input Width | 1000 | mm |
Available Thickness | 0.8-1.2 | mm |
Standard Transport Length | up to 12000 | mm |
Thickness (mm) | Moment of Inertia (cm⁴/m) | Section Modulus (cm³/m) |
|---|---|---|
0.8 | 53.8 | 19.3 |
1.0 | 67.3 | 24.2 |
1.2 | 80.8 | 29.2 |
Standard material is hot-dip galvanized steel with Z275 (275g/m²) zinc coating for exterior roof exposure. For coastal environments or projects with higher corrosion requirements, AZ150 aluminum-zinc coated steel is available. Pre-painted options in standard RAL colors can be provided for exposed soffit applications, with 20μm polyester paint coating.
This steel roof decking is widely used for steel structure workshops, assembly plants, and maintenance facilities. When installed with 1.0mm thickness, the profile supports roof system dead loads up to 1.2kN/m² and live loads up to 0.5kN/m² for spans up to 2.5m. The open rib design allows for installation of fiberglass blanket insulation between purlins without additional support mesh.
For distribution warehouses and storage facilities, this steel roof decking provides a rigid working platform during roof membrane installation, improving construction site safety. Installation rates of 1000-1200m² per crew per day enable fast building enclosure, reducing project exposure to weather delays. The profile is compatible with all major single-ply membrane systems including TPO, PVC, and EPDM.
Farm buildings, equipment storage sheds, and small commercial buildings utilize this steel roof decking for its lightweight design, reducing purlin and main frame steel requirements. The 6.28kg/m² weight for 0.8mm thickness reduces structural loads compared to heavier roof deck profiles, making it suitable for retrofit applications over existing structures.
Side lap fasteners are installed at 300mm centers to create a diaphragm action that transfers wind loads to the structural frame. End laps of 100mm are recommended for roof slopes under 10% to prevent water intrusion. Pre-punched holes can be factory-formed for standard purlin spacing, reducing on-site drilling labor by approximately 40% compared to field-drilled installation.
When used as part of an insulated roof assembly with 100mm mineral wool insulation, the system achieves U-values of 0.34W/(m²·K), meeting current energy code requirements for industrial buildings. Wind uplift resistance meets 1.5kPa pressure differential when fastened at 300mm centers to Z200 purlins, suitable for most inland wind zones. The steel substrate provides Class A fire rating when combined with approved roof membranes.
For most industrial workshop applications with purlin spacing up to 2.0m, 0.8mm thickness is sufficient. For spans between 2.0m and 2.5m, or in areas with basic wind speed over 30m/s, 1.0mm thickness is recommended.
Yes, this profile is compatible with most standing seam roof clip systems. Clips are fastened through the deck into purlins per the standing seam manufacturer's recommendations, with thermal breaks installed where required.
Standard installation uses #12 self-drilling screws with EPDM sealing washers for attachment to purlins. Side lap connections use #10 self-drilling screws or button punches, depending on project wind load requirements.
Minimum recommended roof slope is 5% (3 degrees) when used with lapped membrane systems. For standing seam applications, minimum slope can be reduced to 2% (1.1 degrees) per the roof panel manufacturer's specifications.
Panels are bundled in quantities of 40-50 sheets per bundle, secured with steel banding and protected with wooden dunnage. Bundles are loaded flat on truck beds to prevent profile distortion during transport, with maximum bundle weight of 2500kg.


